Do you really need an extension, or could your existing home work harder?
Exploring how thoughtful design, reconfiguration and carefully considered additions can transform the way a home works.

Do you really need an extension?
When a home feels too small, identify what is actually running out: floor area, storage, usable kitchen space or the ability to do different things at the same time. Those problems can lead to different design responses.
A rarely used dining room beside a crowded kitchen suggests a layout question. A household that needs another room may need additional space. We look at those needs together before deciding where to build.

01 — Reworking the existing footprint
At Colville Terrace in Notting Hill, the client wanted two bedrooms and as much openness and daylight as possible within a lower-ground home. We reconfigured the existing footprint.
Sliding doors allow the internal guest room to open towards the kitchen and lounge. Mechanical ventilation with heat recovery, or MVHR, formed part of the ventilation strategy. Room use, privacy and the experience of the living spaces had to be considered together.
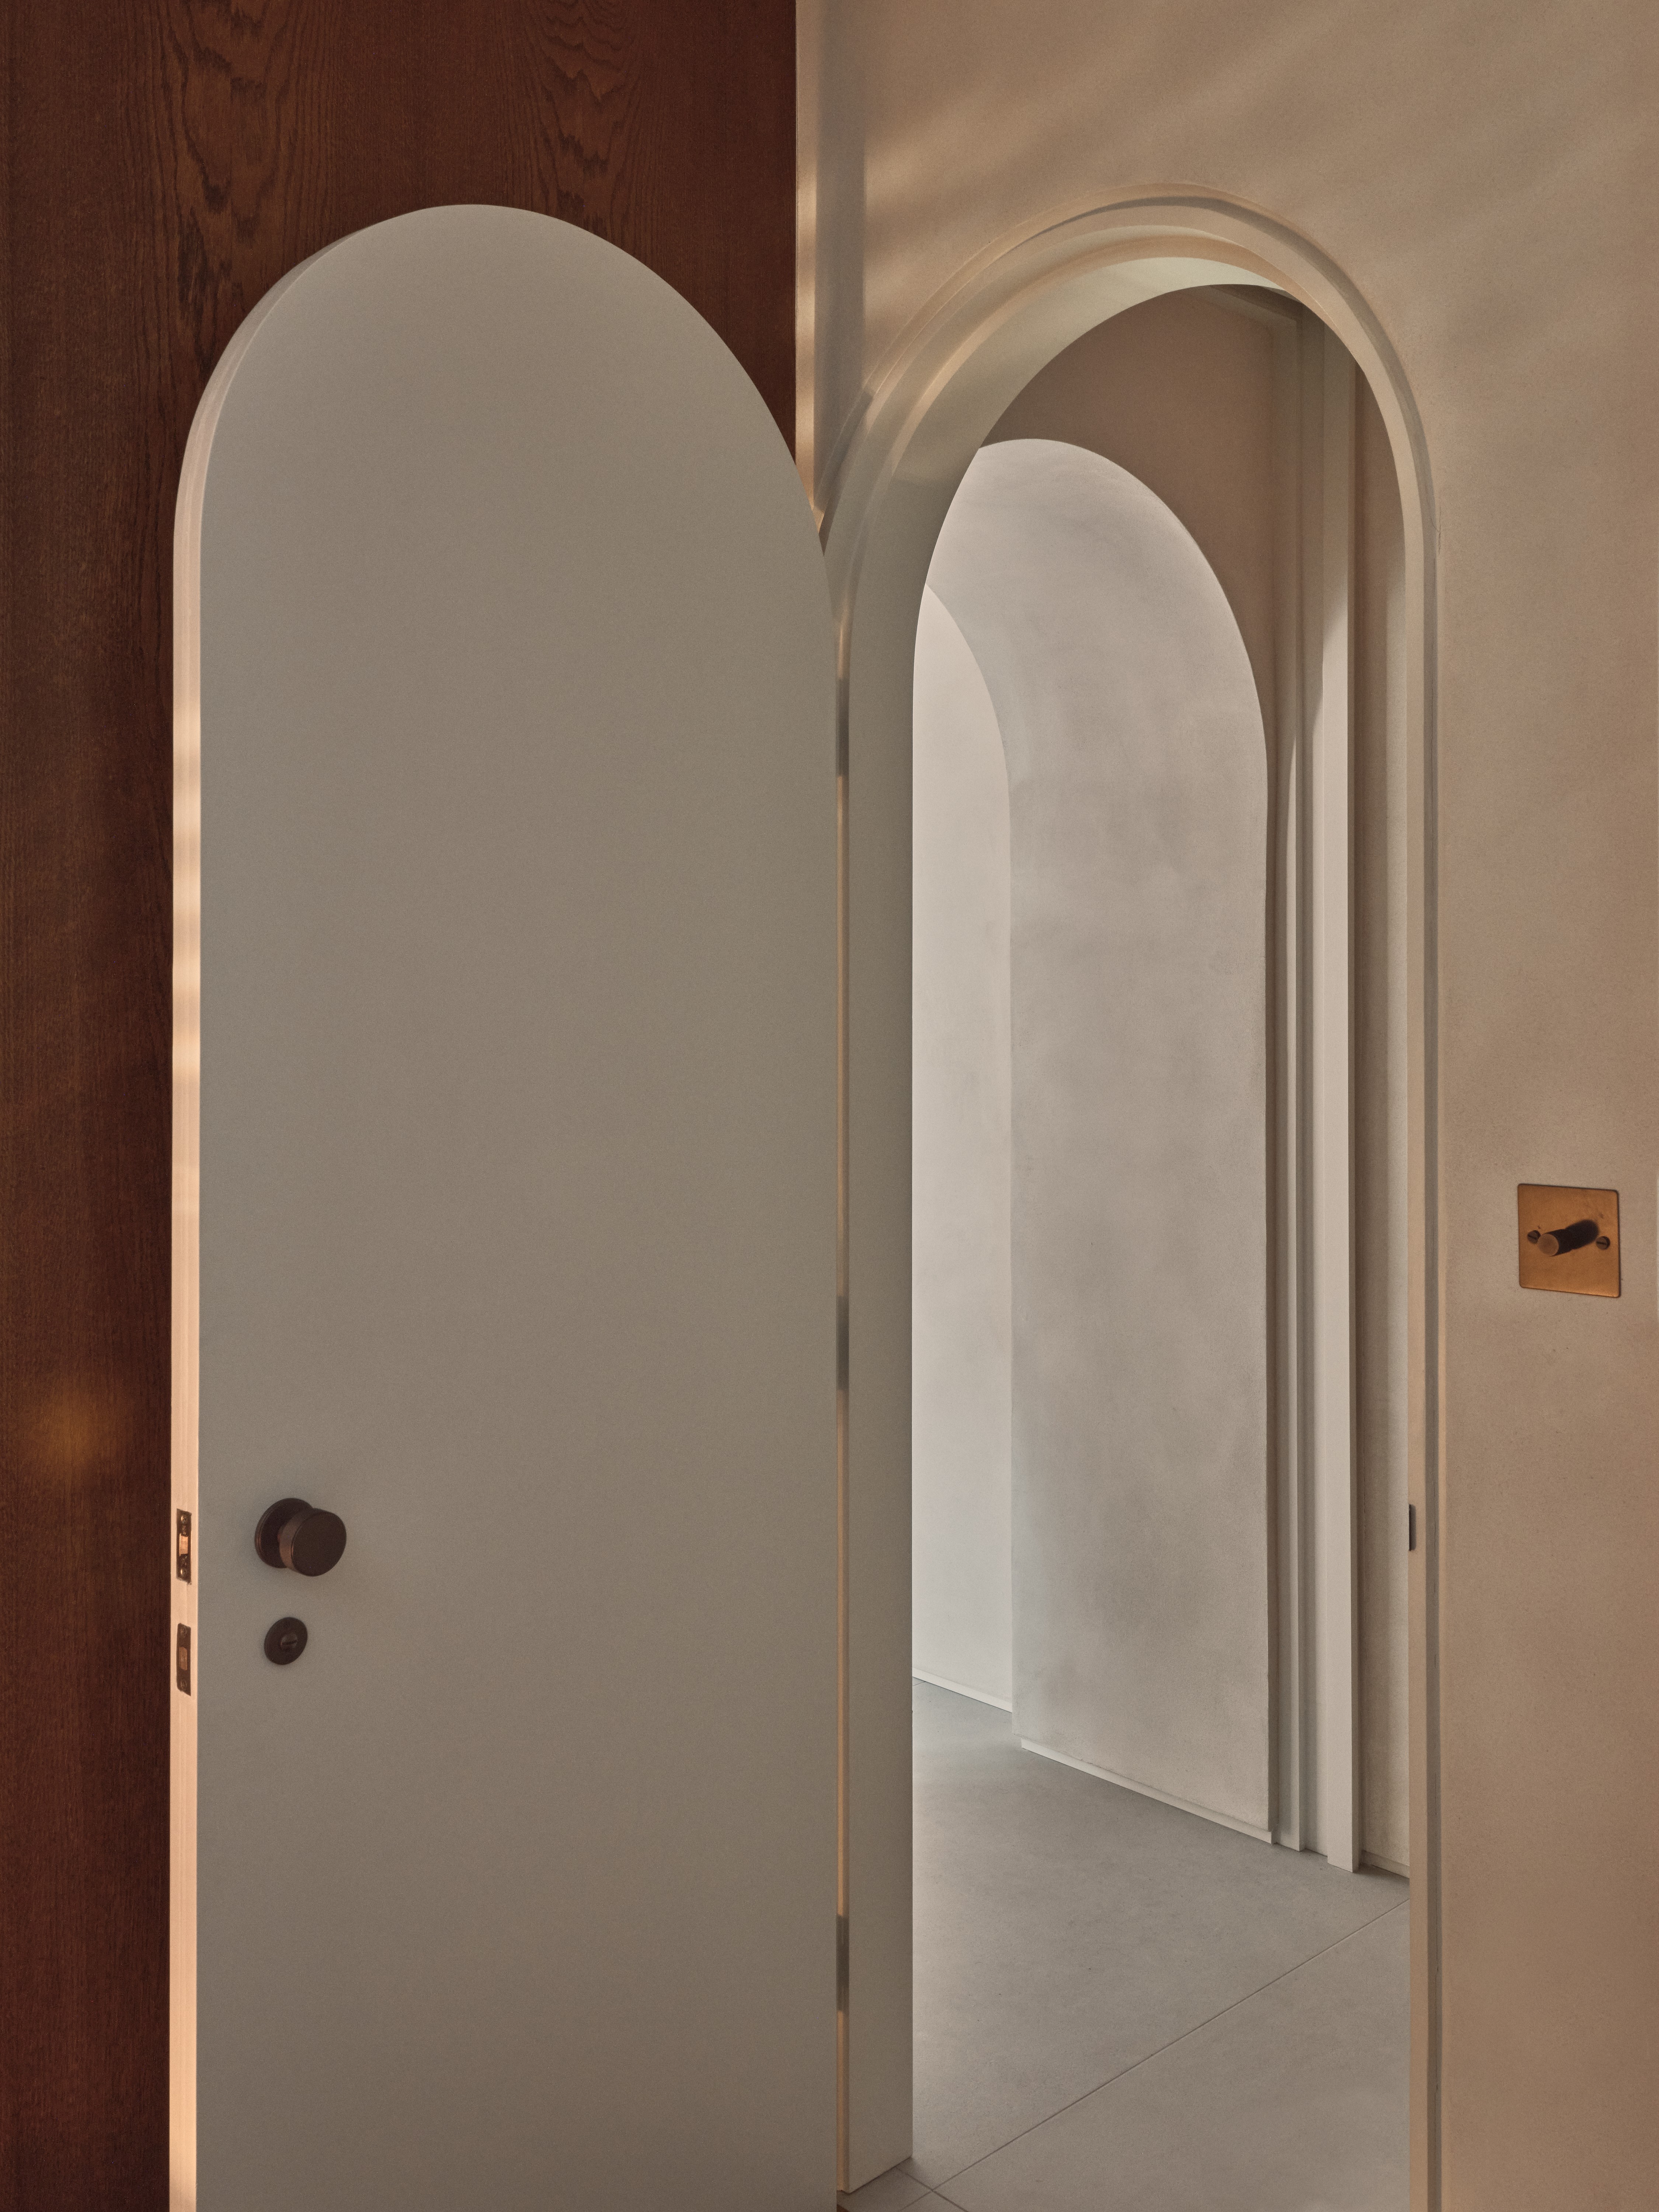
Limited daylight also shaped the material choices. Reflective finishes were combined with rich, dark timber. The darker tones introduce contrast rather than trying to make every surface equally bright.
02 — Adding space and changing the layout
Denmark Hill takes a different approach. A rear extension and internal renovation rework a semi-detached family house within the Dulwich Estate.
The earlier house had narrow rooms and limited views to a large garden. Additional structure allowed a full-width opening linking the extension to the existing house.
Bespoke joinery conceals the structure and incorporates storage that was part of the brief. It helps make the
structural change part of the interior, while organising a sequence of semi-open living spaces.
Explore the Denmark Hill project further, here.


03 — Compare the work as well as the floor area
An extension can involve foundations, drainage changes, structural work and new external fabric. Internal alterations can also be disruptive and costly. Reconfiguration should not be assumed to be the cheaper or simpler route.
Compare what each option achieves, what it requires and where the uncertainties lie. Retain enough separation for activities that need privacy; an entirely open-plan ground floor will not suit every household.
If you are deciding whether to extend, tell us what your home needs to do better. We can begin with that question and agree the scope of an initial briefing stage.
Photos show Colville Terrace where a reconfiguration within the existing footprint transformed the experience of the place, bringing light and warmth. Explore the project further, here.
Explore what your home could become.
Every home offers different opportunities, and the best solution isn't always obvious at the outset.
At ARCO, we begin with an initial conversation about your property, your aspirations and what you hope to achieve.
Through a separately agreed briefing stage, we establish priorities, understand the existing building and identify the opportunities and constraints that can inform the design.
Discuss your home with ArCo →
JOURNAL / INSIGHTS
Helpful reading for homeowners at the start of a project


